- 4
- 2
- 1
- 3 356.0 m2
Monthly Costs
Monthly Bond Repayment ZAR .
Calculated over years at % with no deposit. Change Assumptions
Affordability Calculator | Bond Costs Calculator | Bond Repayment Calculator | Apply for a BondBond Calculator

Disclaimer: The estimates contained on this webpage are provided for general information purposes and should be used as a guide only. While every effort is made to ensure the accuracy of the calculator, RE/MAX of Southern Africa cannot be held liable for any loss or damage arising directly or indirectly from the use of this calculator, including any incorrect information generated by this calculator, and/or arising pursuant to your reliance on such information.
Mun. Rates & Taxes: ZAR 1100.00
Property description
Versatile Four-Bedroom Home with Multiple Living Options
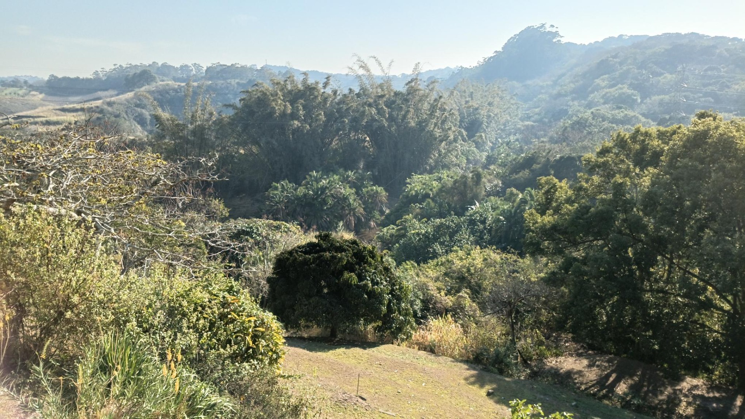
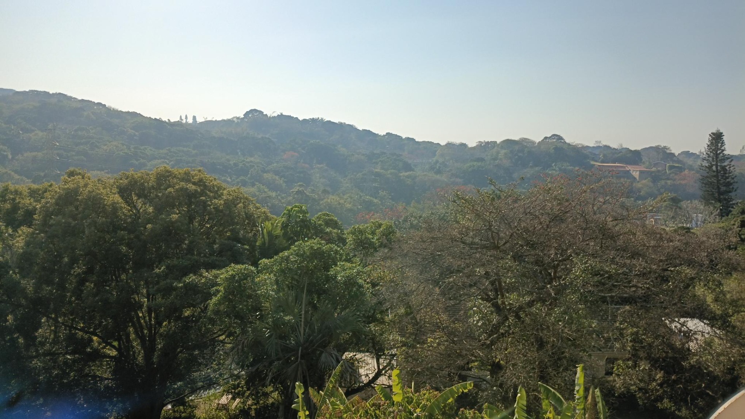
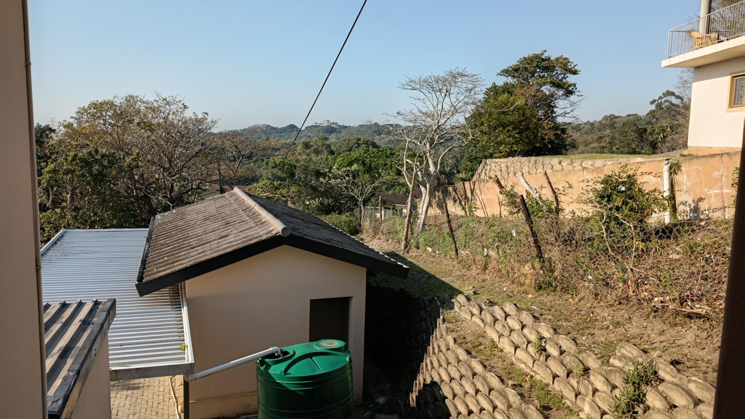
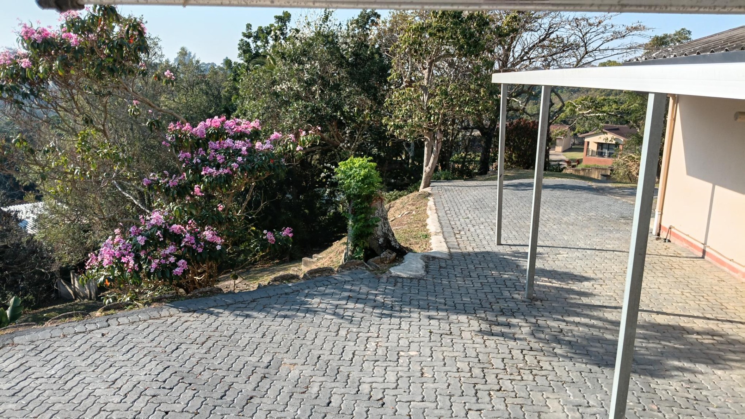
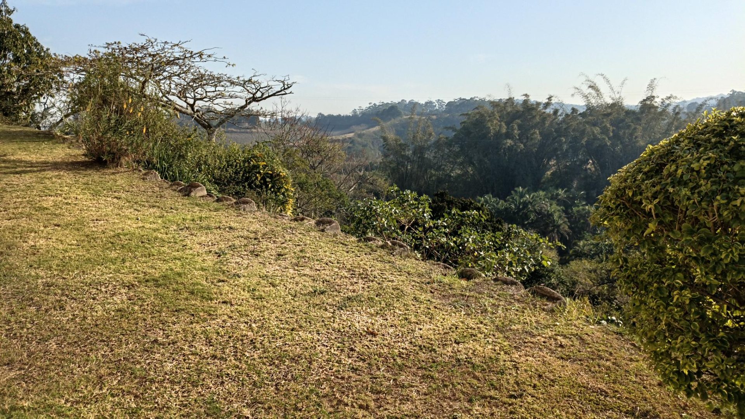
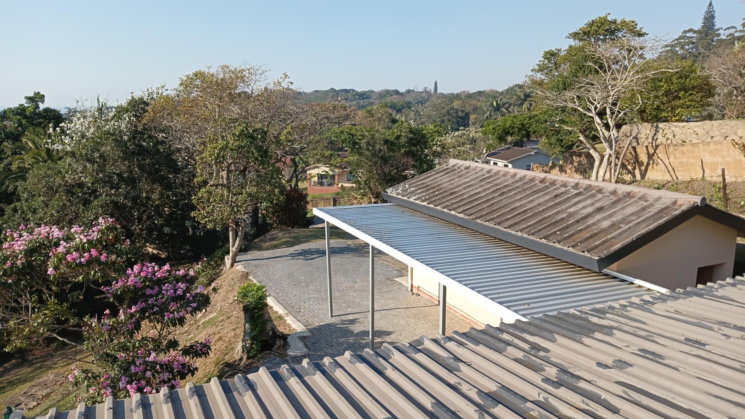
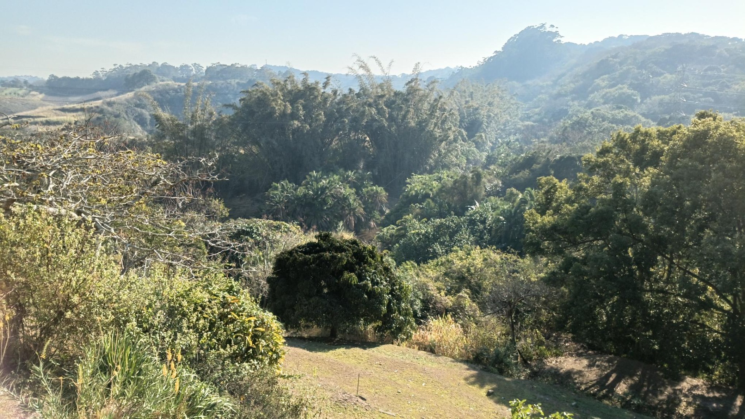
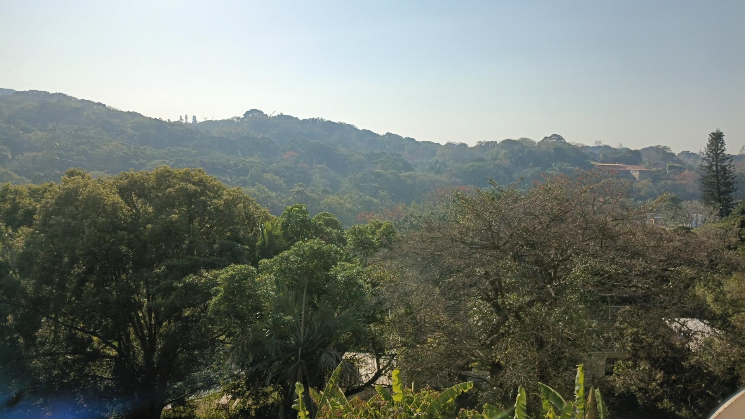
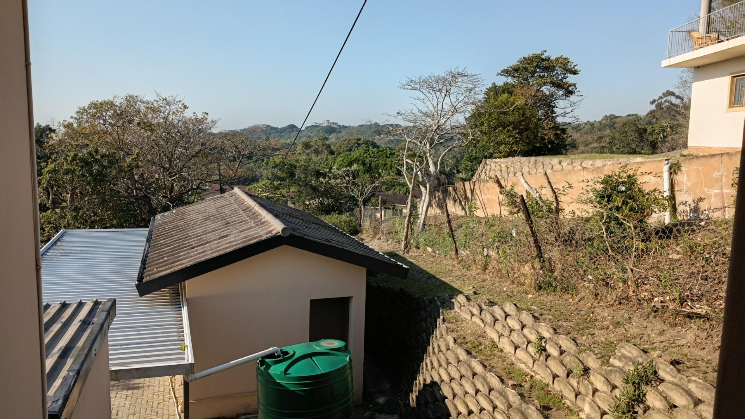
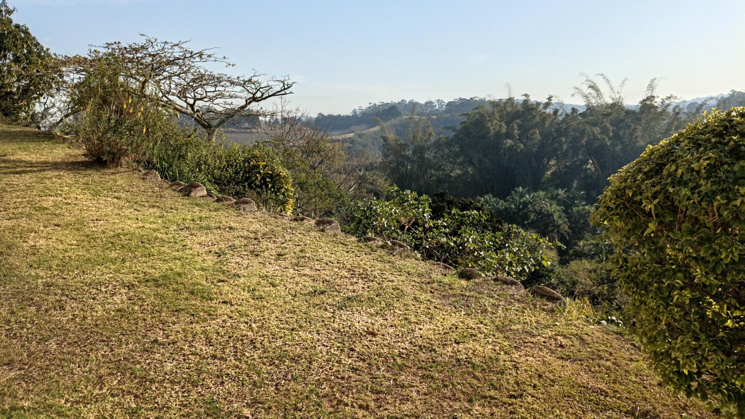
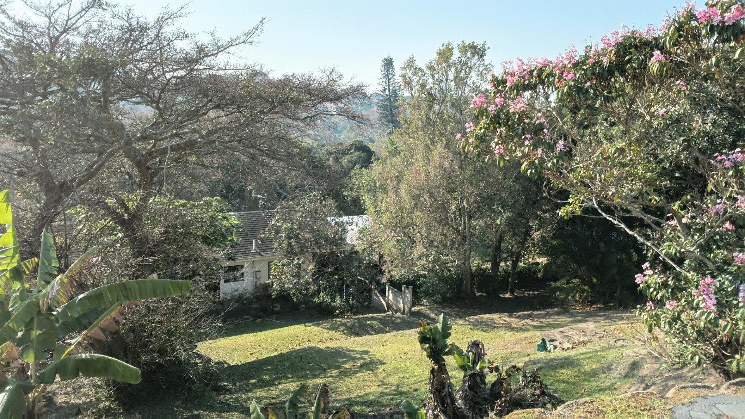
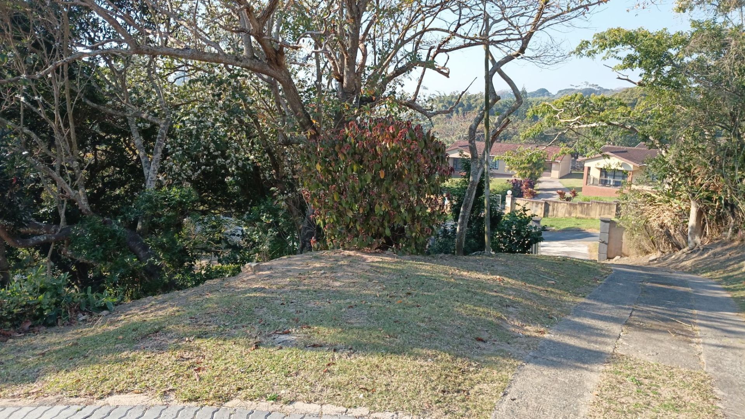
Welcome to this exceptional property in the popular Sea Park suburb, positioned on elevated land with remarkable nature views. Located just five minutes from Southport Centre with its supermarket, restaurant, car wash and fuel station, and only ten kilometers from Port Shepstone schools, this home offers both convenience and tranquility.
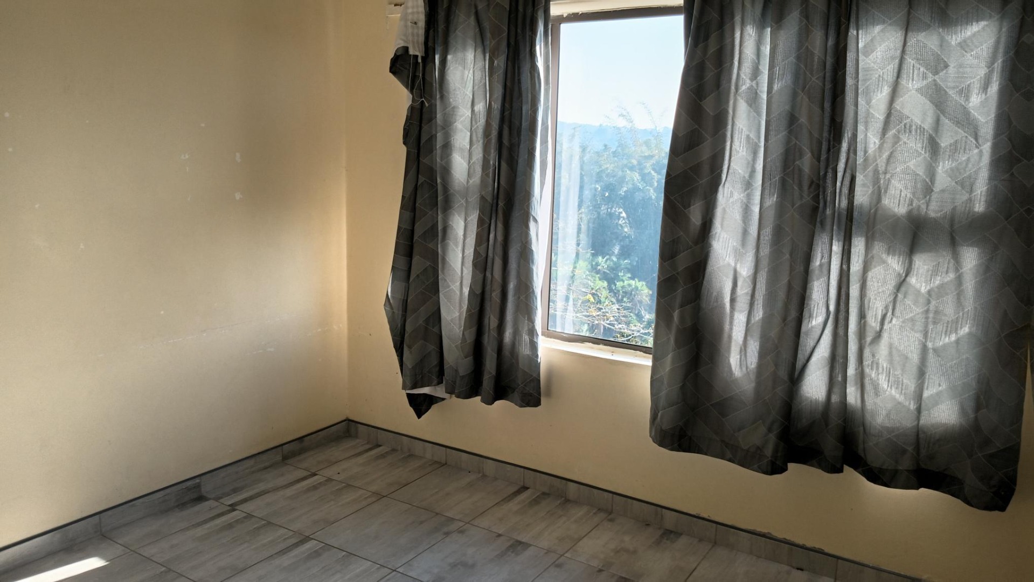
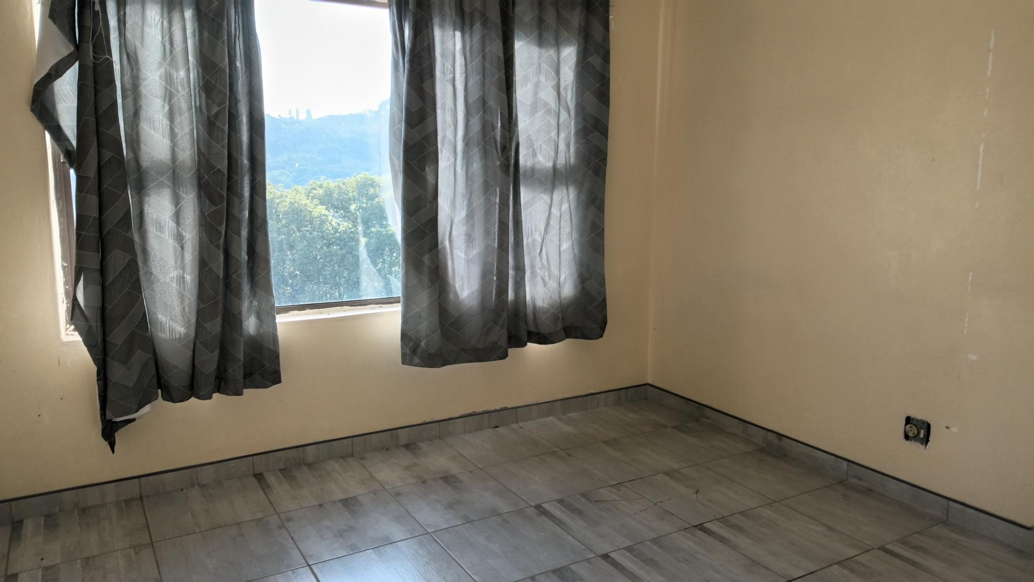
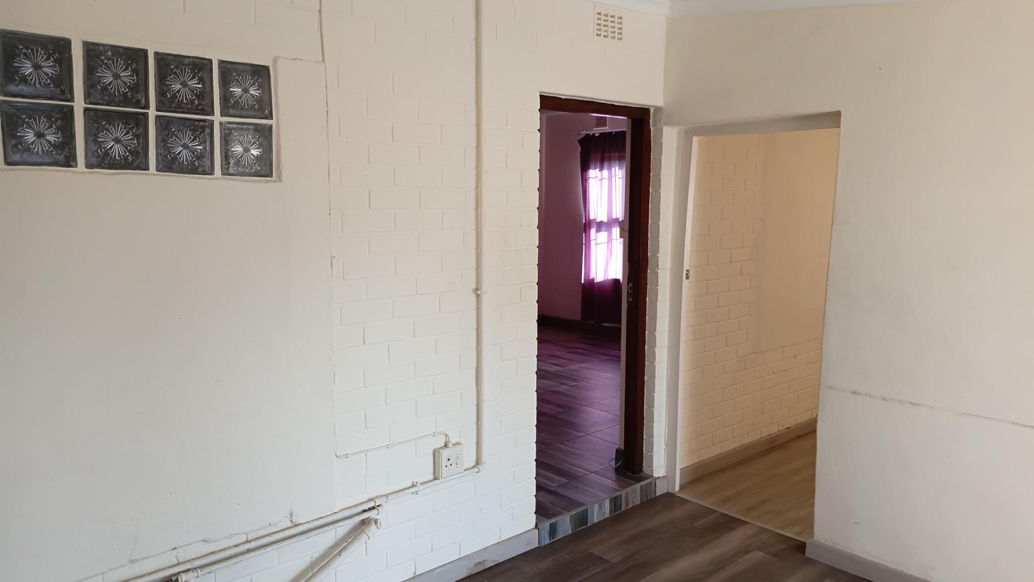
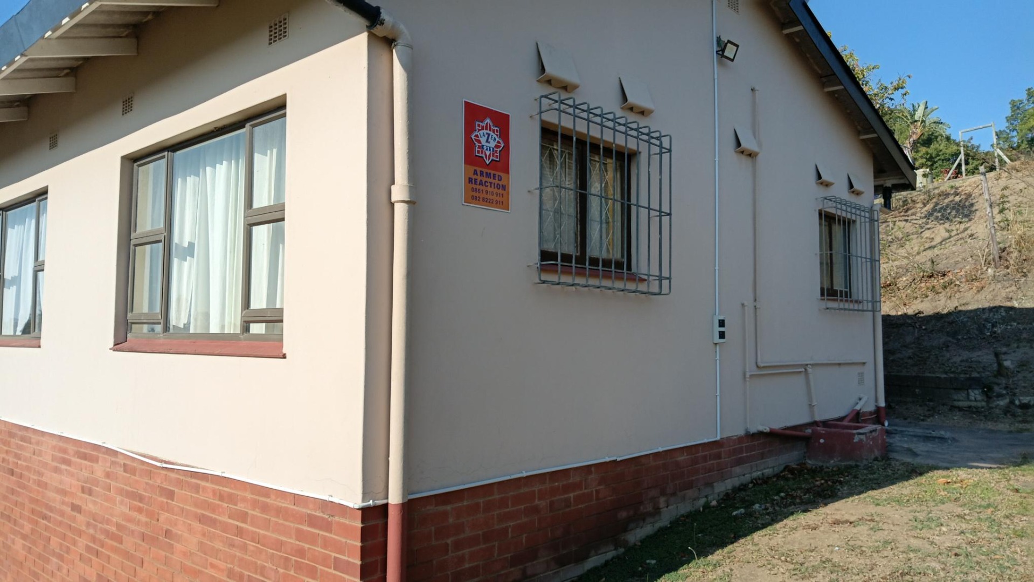
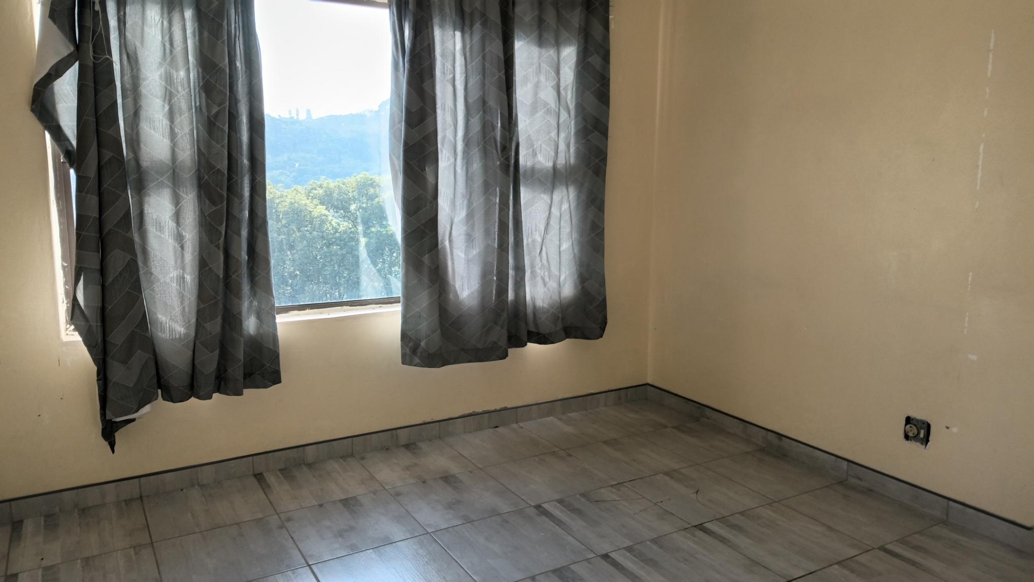
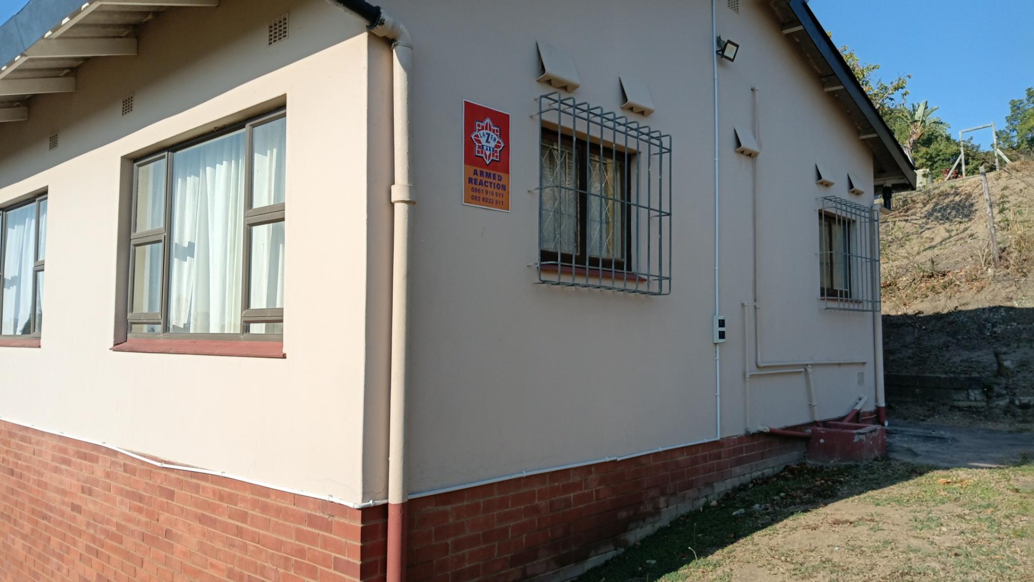
This versatile residence is designed to accommodate multiple lifestyle needs. The split-level layout creates distinct living zones ideal for working from home, with upstairs and lower level spaces that function independently. The property works equally well as a two-bedroom home with dedicated workspace, a four-bedroom family residence with separate teenage quarters, or as a dual-living arrangement for extended family members. Each configuration offers its own entrance and bathroom facilities, providing flexibility and privacy.
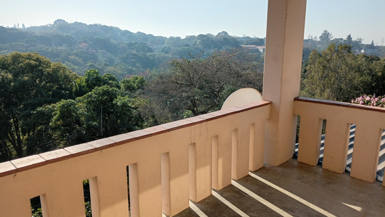
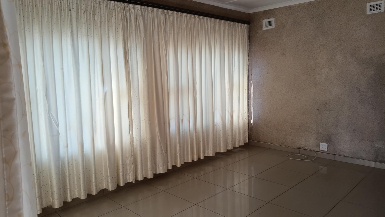
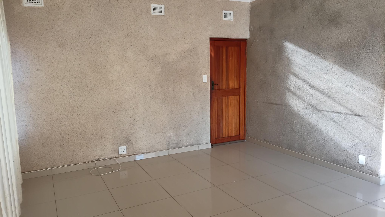
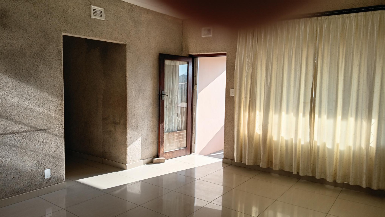
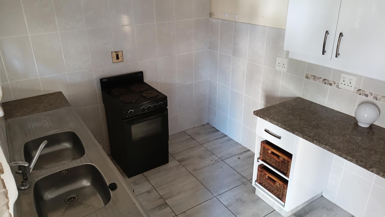
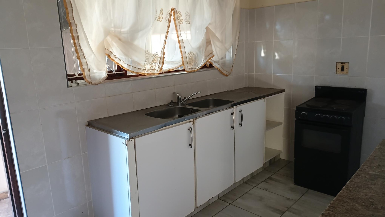
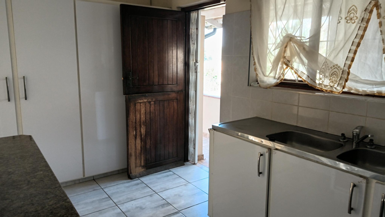
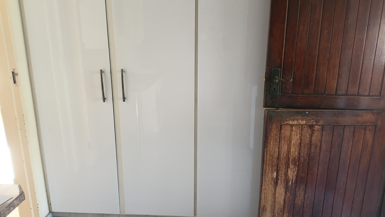
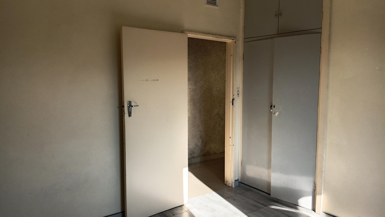
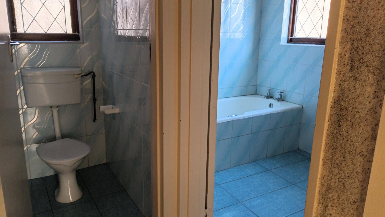
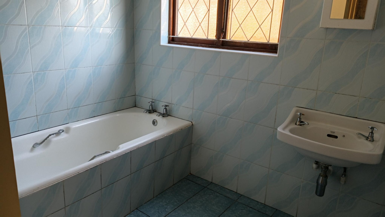
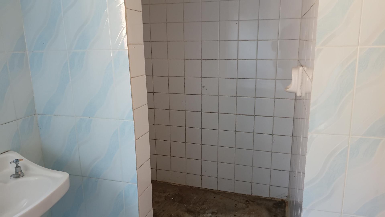
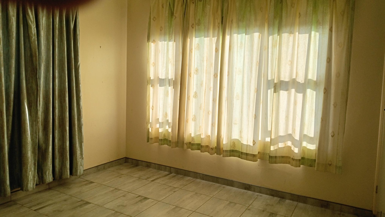
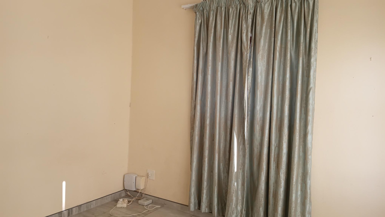
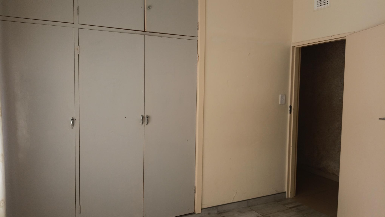
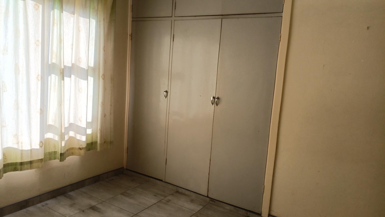
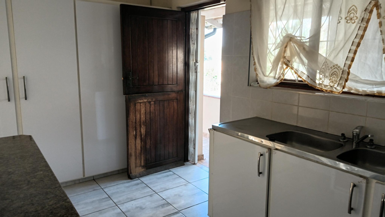
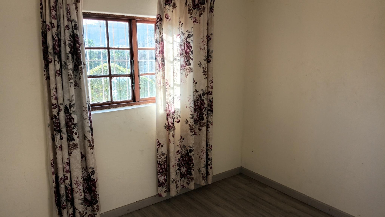
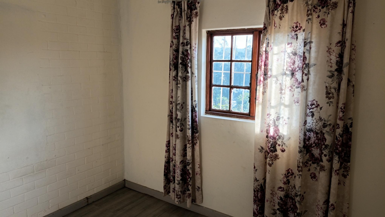
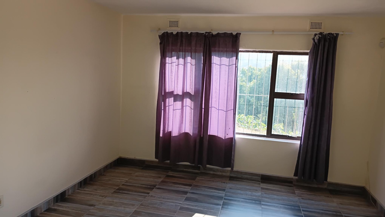
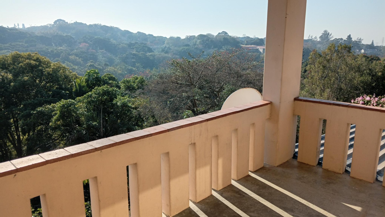
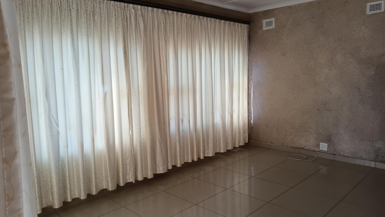
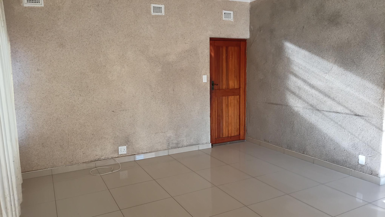
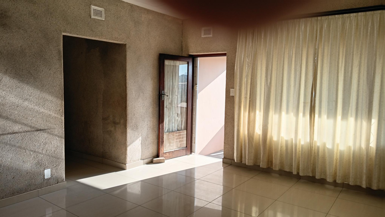
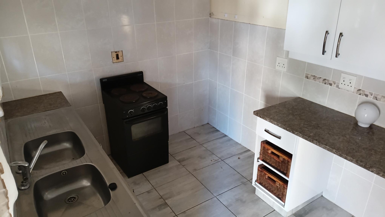
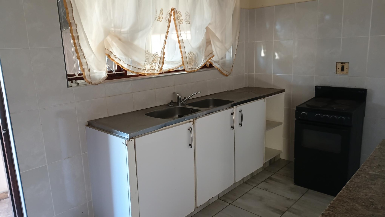
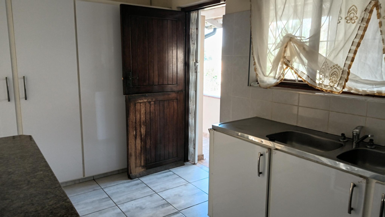
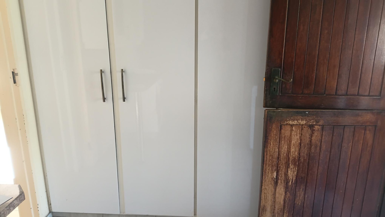
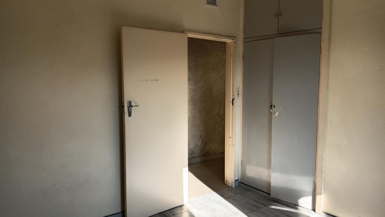
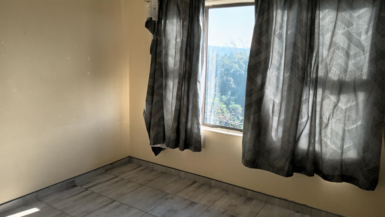
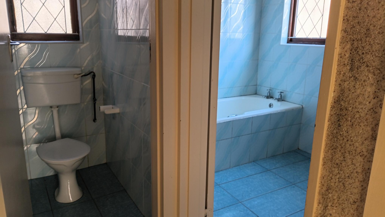
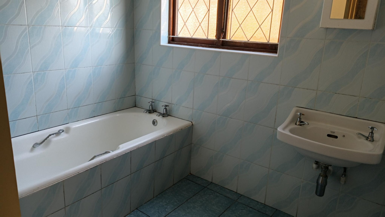
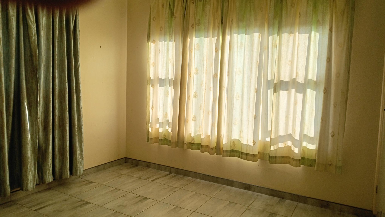
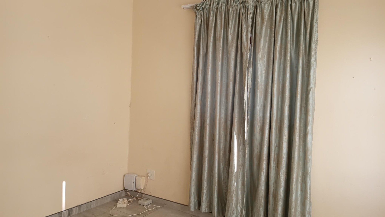
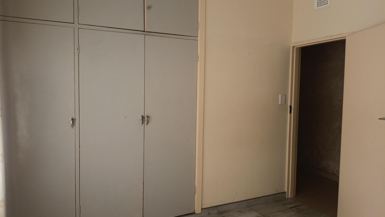
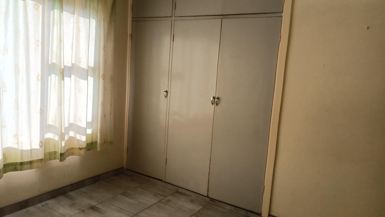
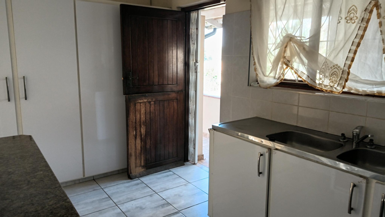
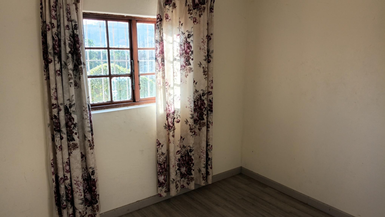
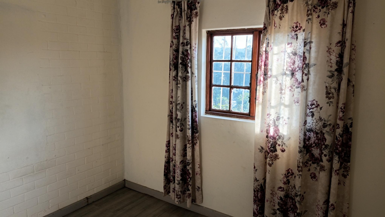
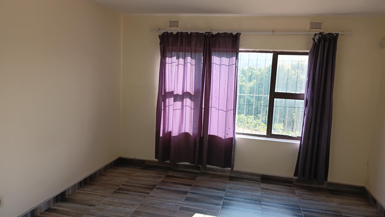
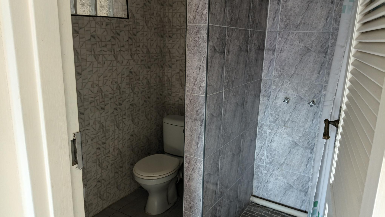
Main house upstairs - enter into the kitchen with built in cupboards and a loose standing stove , large lounge area that can accommodate a small dining set and leading out onto a balcony with panoramic nature views. 2 Bedrooms with built in wardrobes and a bathroom consisting of a bath , shower and basin with separate toilet.
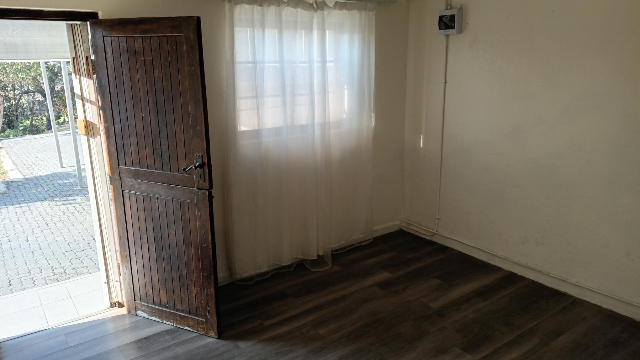
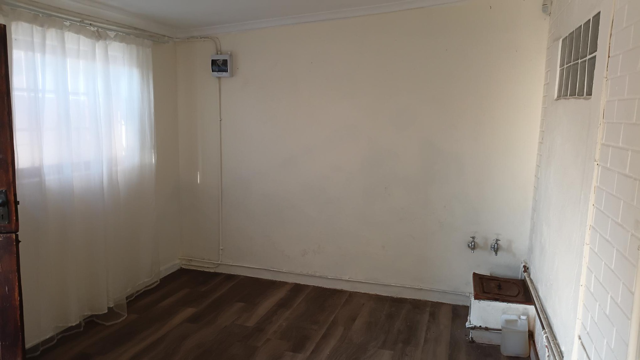
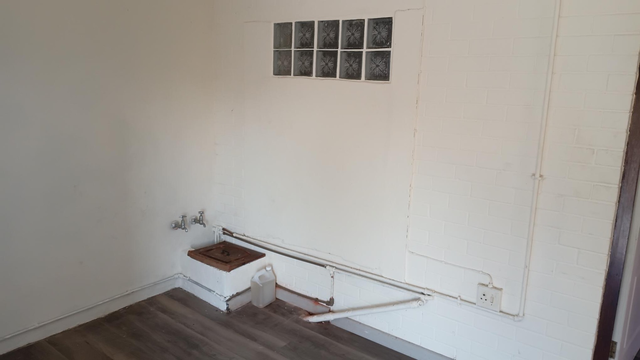
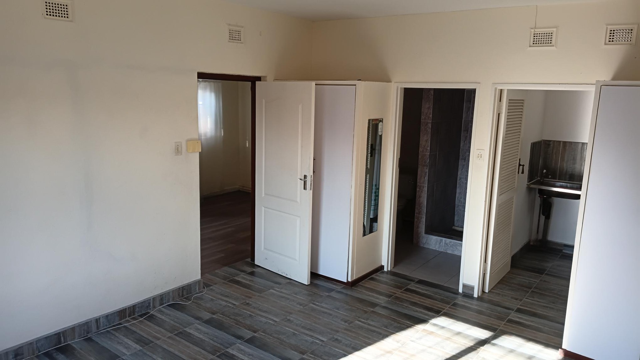
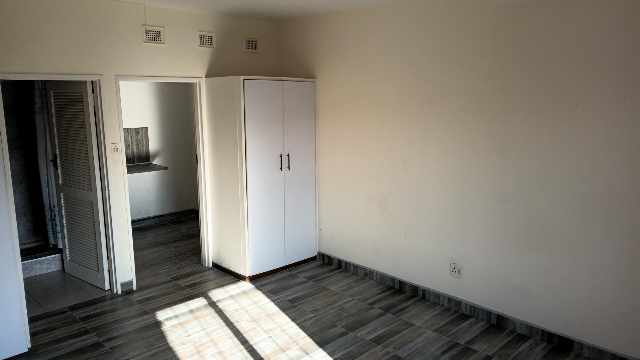
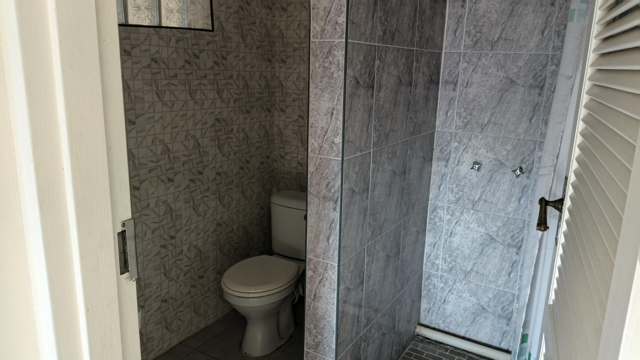
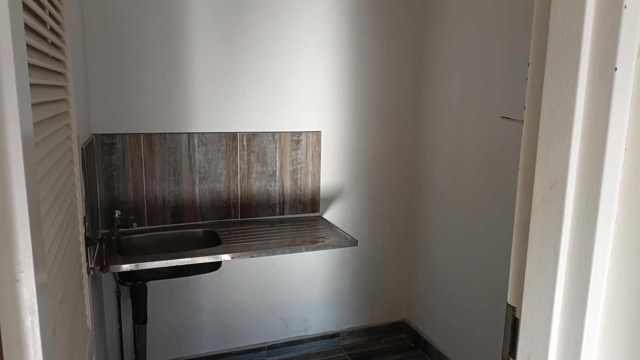
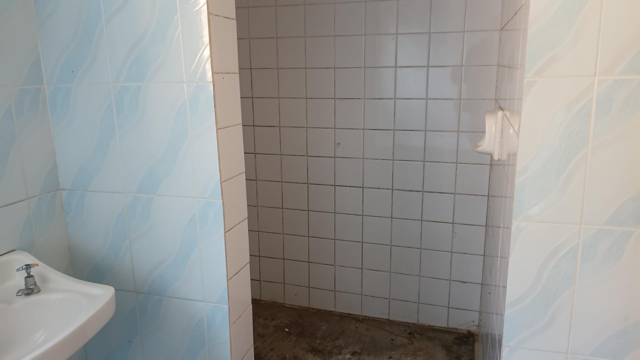
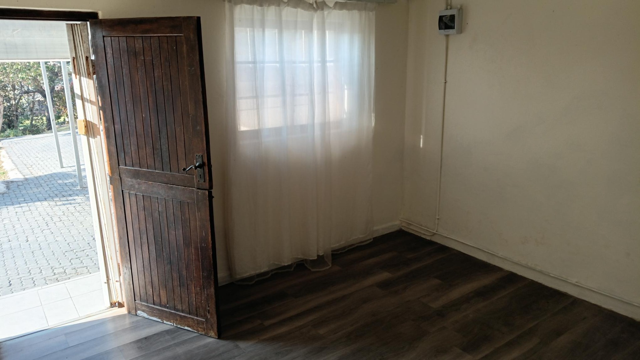
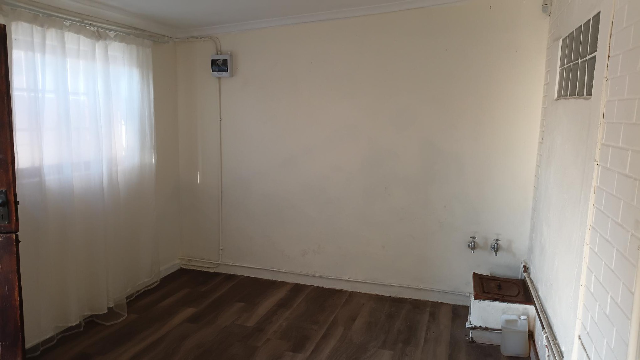
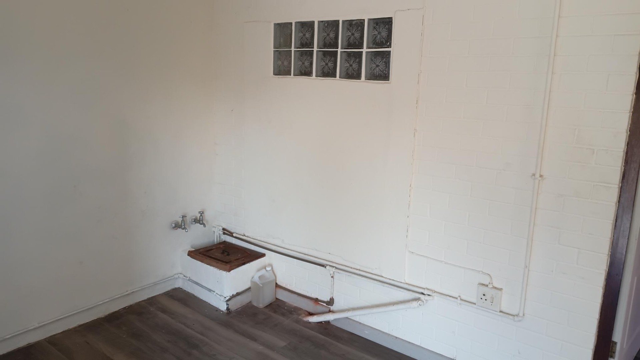
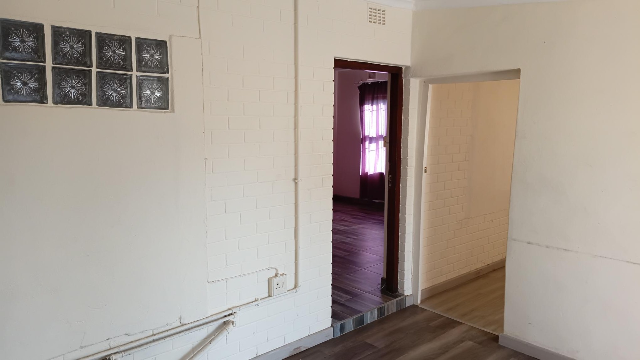
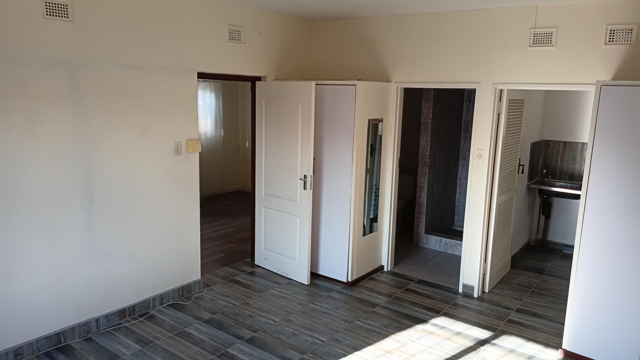
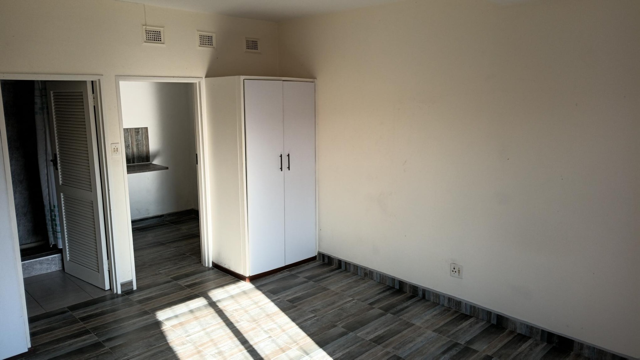
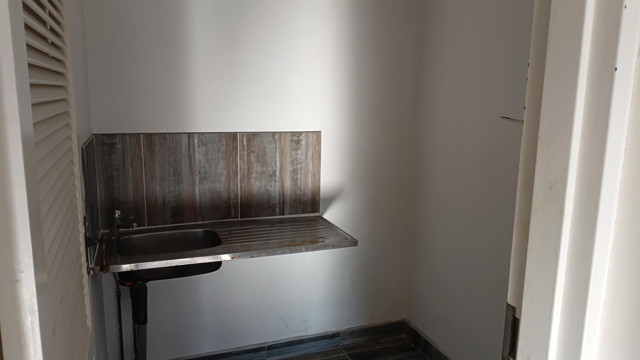
Downstairs - entering into a small lounge area with 2 bedrooms of which the main bedroom has an on suite shower , basin ad toilet as well as a laundry room or it could be converted into a small kitchen area.
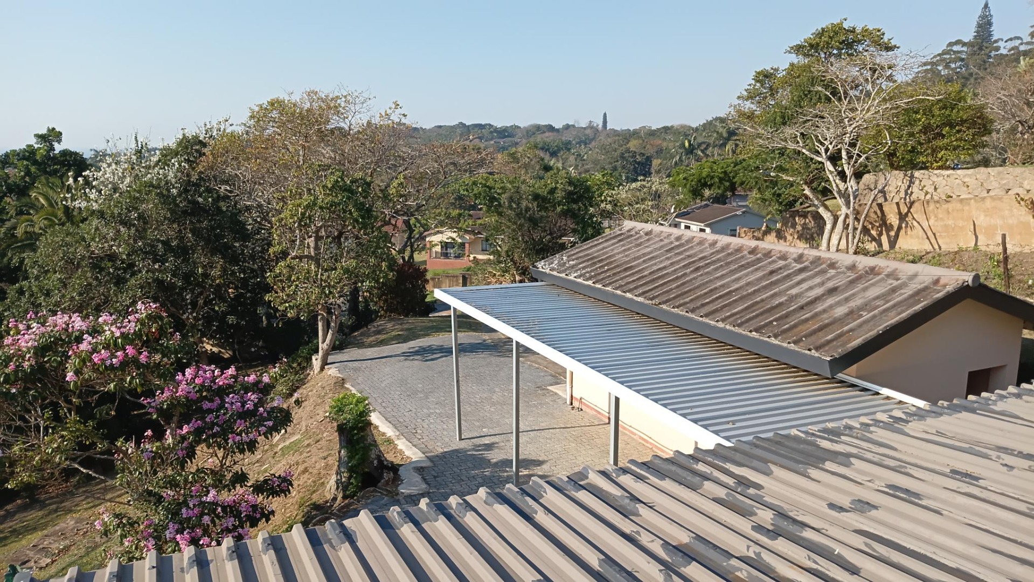
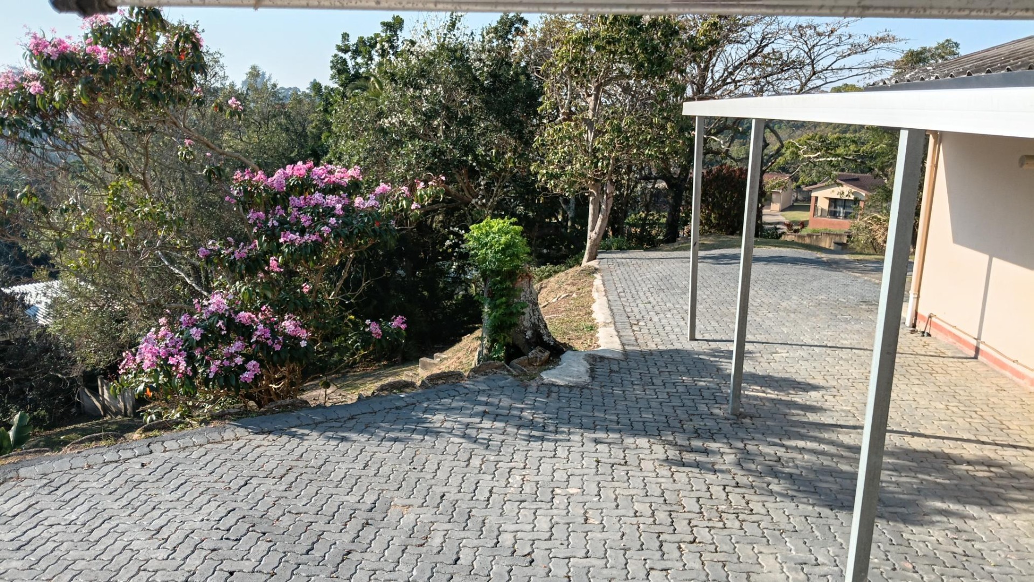
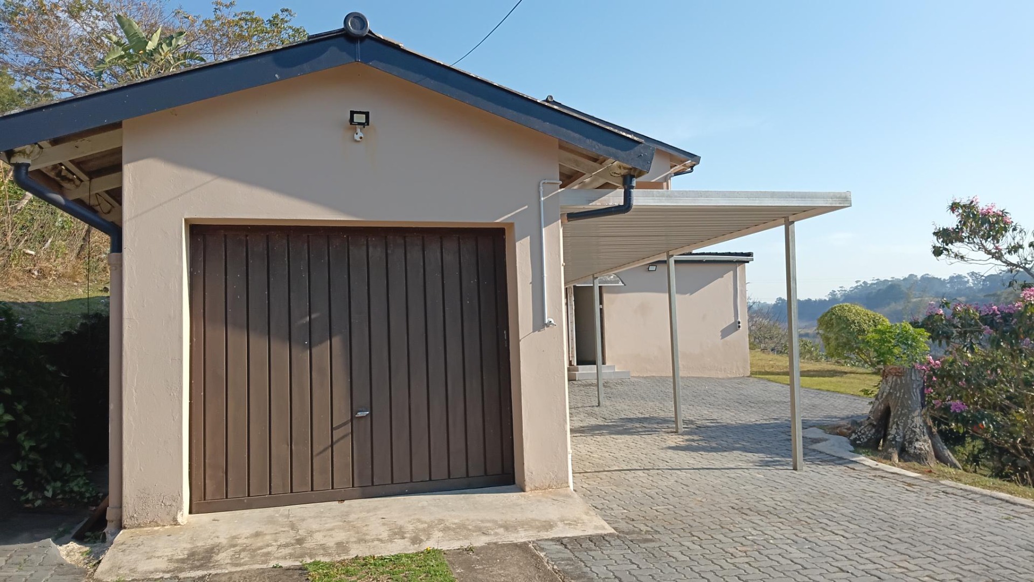
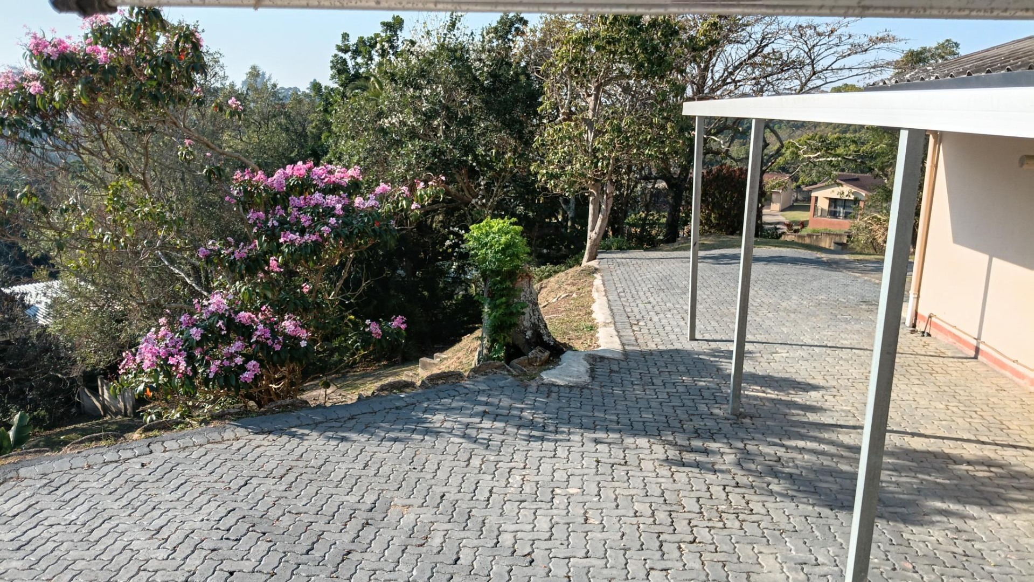
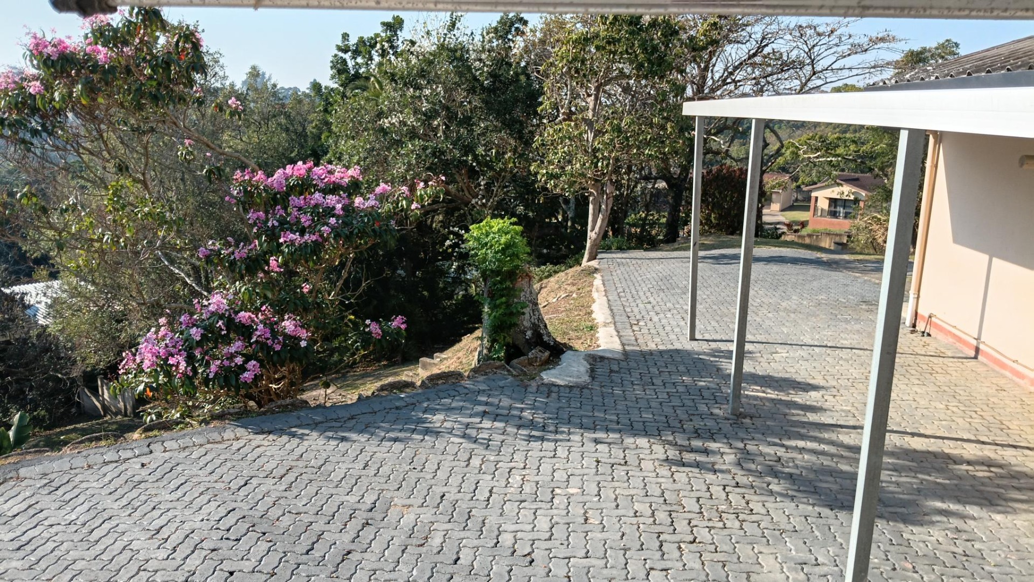
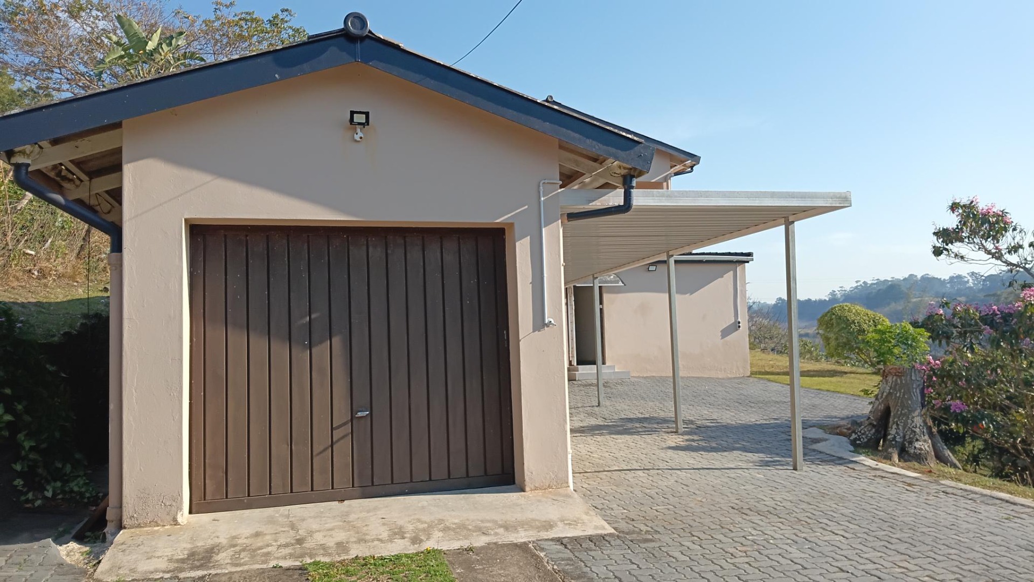
1 Single garage and single carport provides for your parking needs , as well as a water tank for back up water and an alarm system.
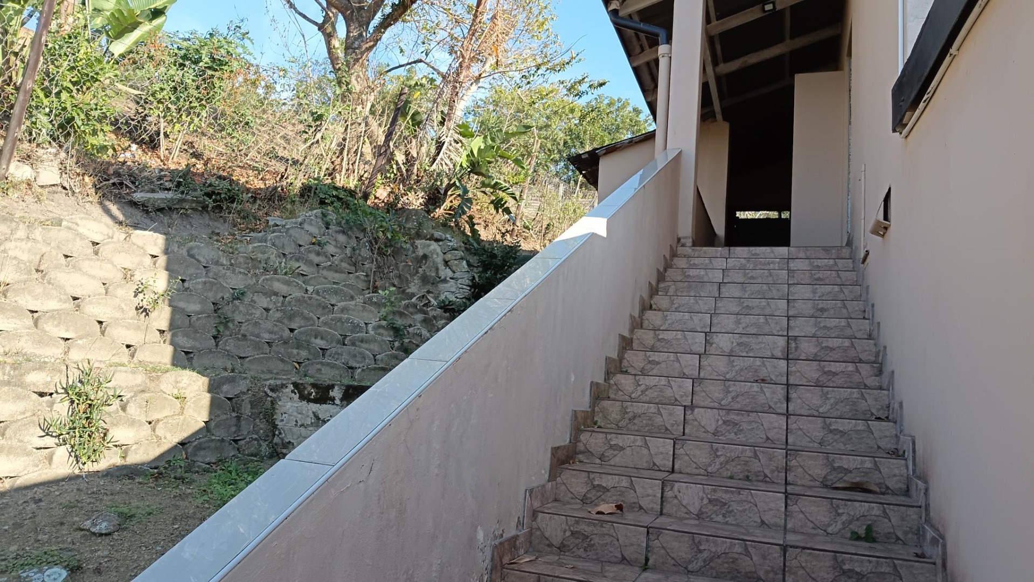
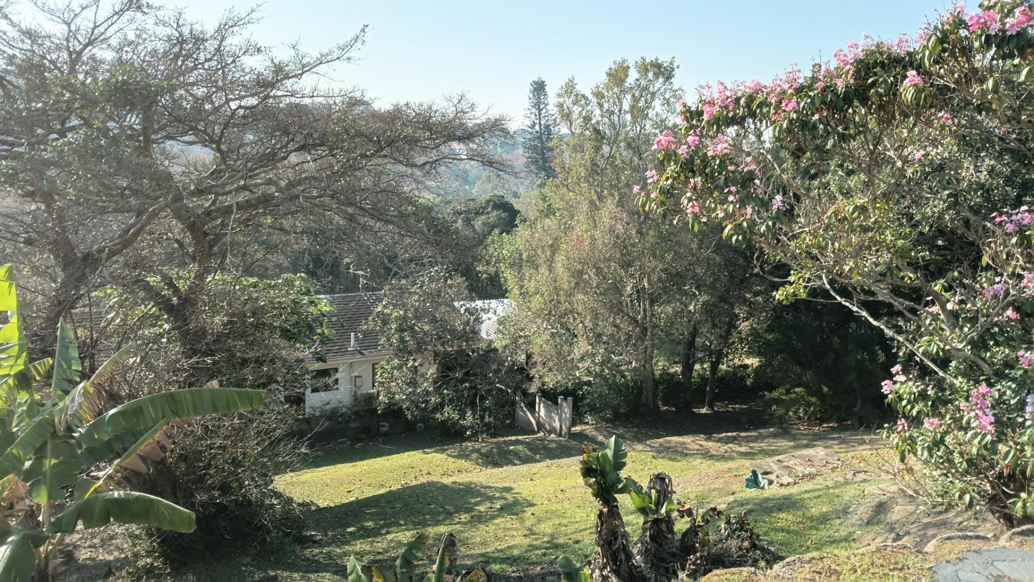
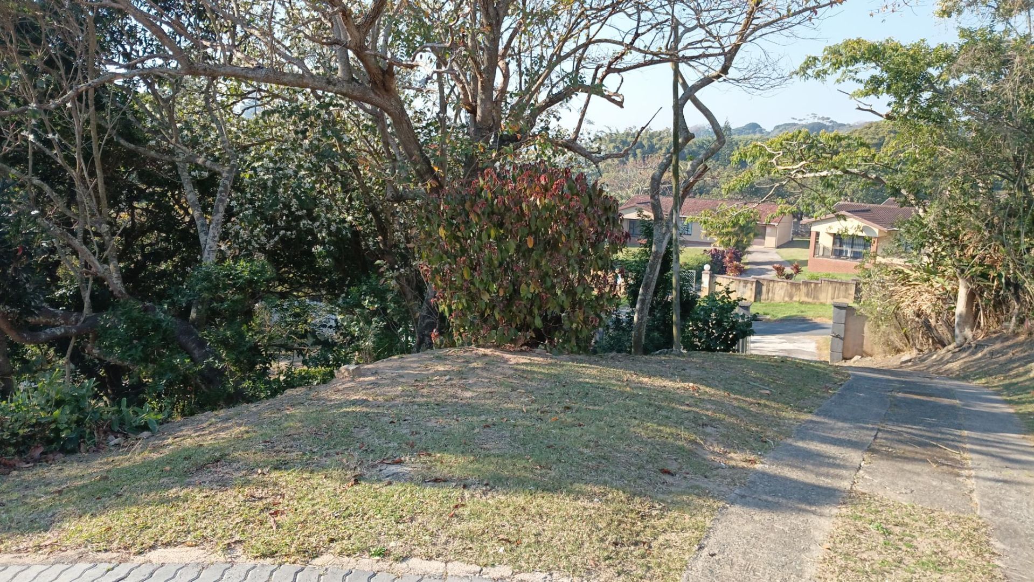
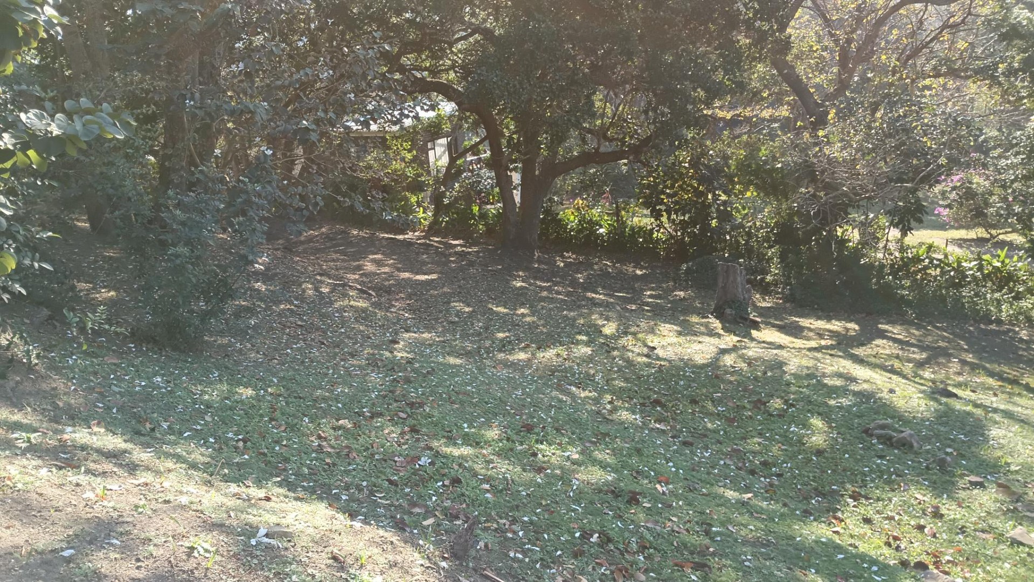
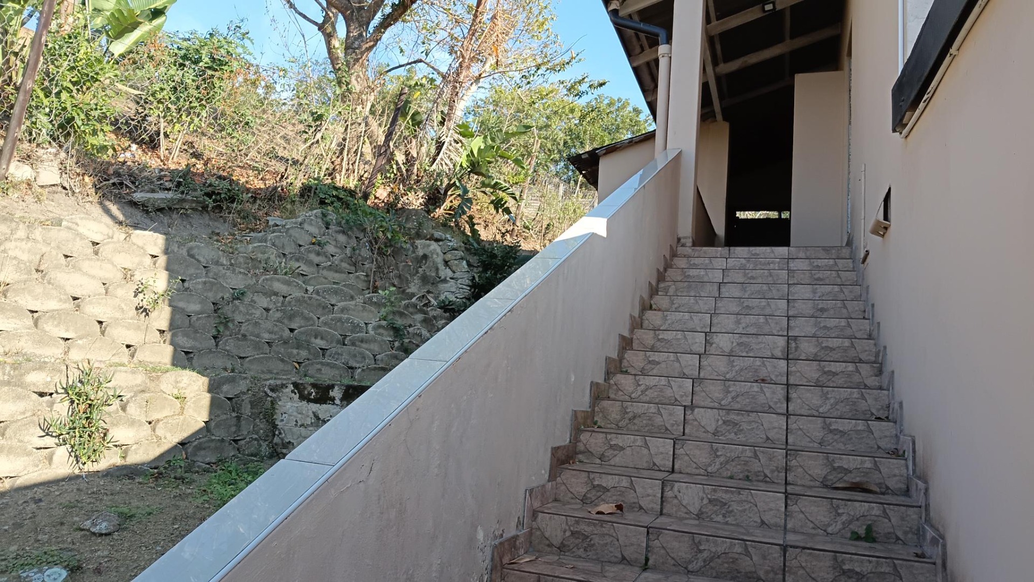
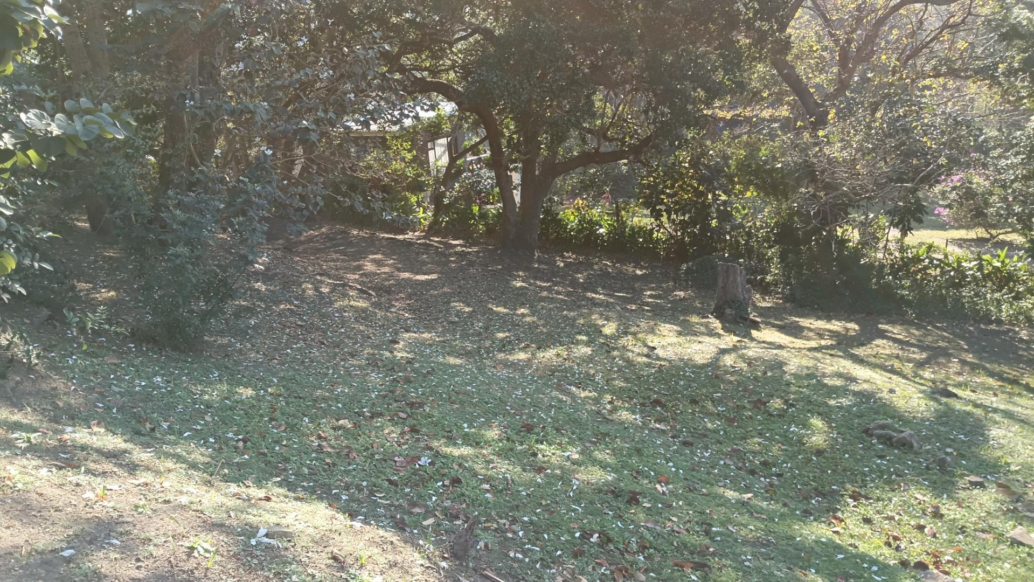
The expansive garden spans multiple levels, creating the distinctive "house on the hill" effect with river views from the lower sections. This property presents an excellent opportunity for rental income, multi-generational living, or home-based work arrangements. Contact us to arrange your viewing and discover how this unique home can meet your specific needs.
Property Details
- 4 Bedrooms
- 2 Bathrooms
- 1 Garages
- 1 Ensuite
- 2 Lounges
- 1 Dining Area
Property Features
- Balcony
- Laundry
- Pets Allowed
- Access Gate
- Alarm
- Scenic View
- Kitchen
- Paving
- Garden
| Bedrooms | 4 |
| Bathrooms | 2 |
| Garages | 1 |
| Erf Size | 3 356.0 m2 |
Contact the Agent

Anton Pretorius
Full Status Property Practitioner